
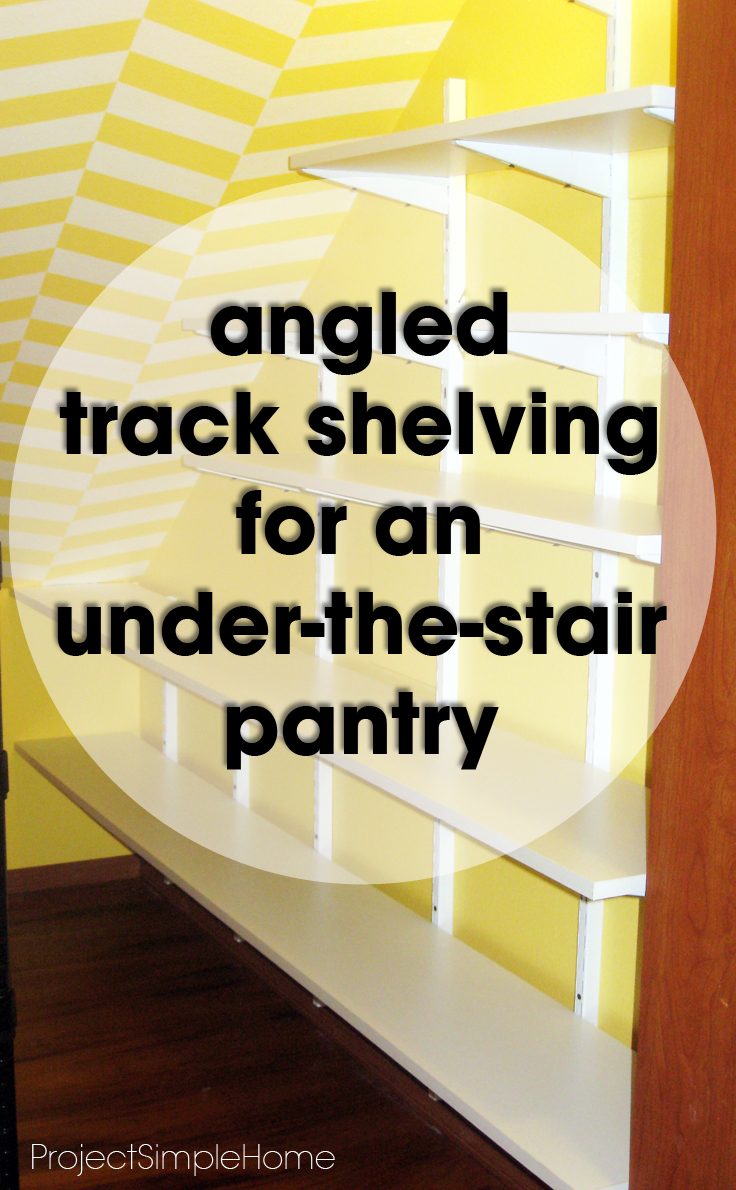
The under-stair pantry had already received a bright yellow finish and a first run of narrow storage shelves, but the opposite wall still left cans, baskets and supplies gathering on the floor. The third phase of the pantry project focused on that unused wall.
An adjustable track system limited the number of holes needed near hidden pipes and made installation faster. The shelves were cut to different widths to follow the ceiling angle. Most are nine inches deep so the narrow pantry stays passable; the bottom pair are eleven inches deep to hold fabric storage bins.
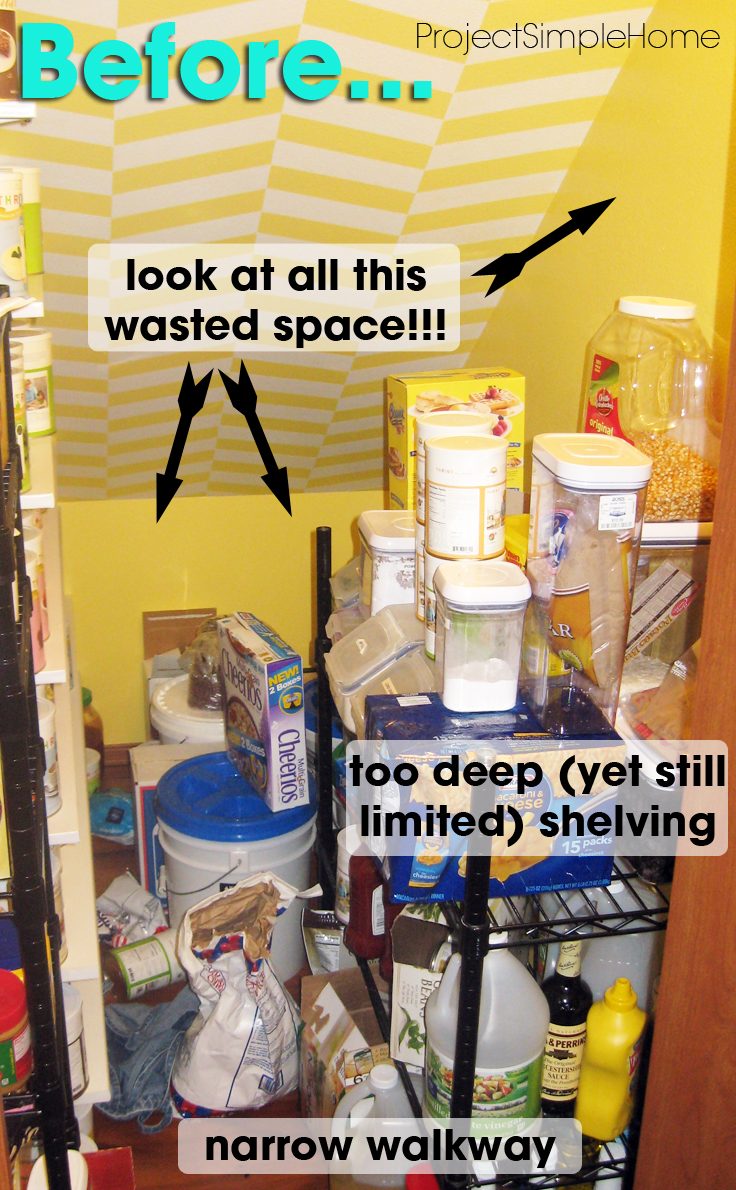
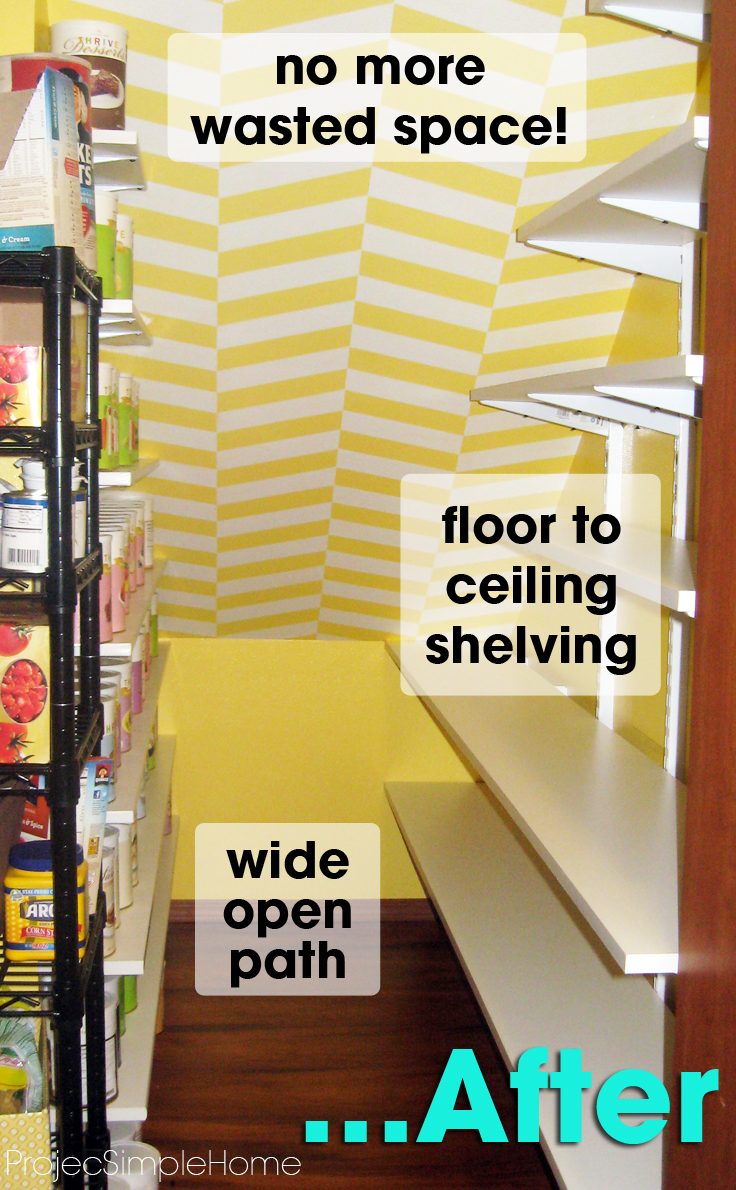
Making a sloped wall useful
Planning the shelf spacing first was important because the angled ceiling limits later adjustment. All shelves came from a single board, with simple edge tape finishing the exposed cuts. Each board was screwed to its bracket for stability.
Shallow open shelves keep pantry goods visible. Deeper bins at the bottom conceal less tidy supplies without making the walkway feel narrower. Labels finish the system and keep the concealed items from being forgotten.